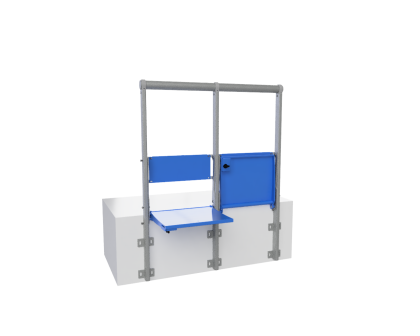
Description
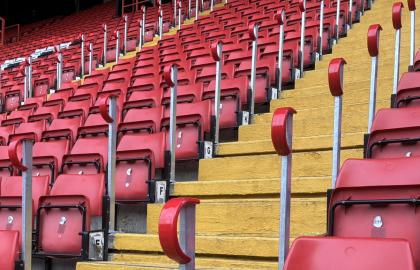
Designed specifically for sports stadiums with stepped radial gangways, our Safety Handhold range enhances the safety of spectators and allows venues to comply with modern safety regulations.
Trips and falls on stadium steps can lead to serious injury. The world’s leading guide on stadium safety, the ‘Green Guide’ published by the UK’s Sports Ground Safety Authority (SGSA), therefore calls for all radial gangways with no central handrail and with a gradient of 25 degrees or more to be equipped on both sides of the steps with handholds or grab rails.
To help stadium operators address this, Ferco offers a range of four handholds / grab rails specifically designed with retrofitting in mind. All provide a sturdy handgrab for spectators at a height of c. 900mm above the step, while each has a different aesthetic and price point to suit every stadium design and budget.
The Capped P-Rail
Our first such product (installed, for instance, at Charlton Athletic, Huddersfield Town and Lincoln City), the Capped P-Rail features the same robust rectangular steel hollow section upright as we use for our popular safe standing barriers, plus a top ‘handle’ capped in soft-touch PVC available in a variety of standard colours.
The Curved Tube P-Rail
A design-led p-rail made from tubular steel shaped into flowing curves. Available in galvanised steel finish or powder-coated in any RAL colour.
The Hoop Handhold
For retrofitting at the edge or to the side of gangway steps, the tubular steel hoop provides a sloping rail of typically c. 200mm in length. As for all our handholds and grab rails, the method of mounting is selected to suit the space and seating layout in each specific situation.
The i-Post Handhold
Perhaps the simplest of the four designs, the low-cost i-Post features a spherical handgrab atop a tubular steel upright.
Gradient Calculator
Do your radial gangways require handholds or grab rails? Do they have a gradient of 25 degrees or more?
Use our handy calculator to check*:
Notes
*Formula used = inverse tangent of riser height divided by row depth. The result shown here is provided as a guide only and applies to just one row. Especially in the case of viewing decks of a parabolic design (shallow rake at the front, steeper at the back), we advise consulting an architect for a definitive calculation of the gradient of any given radial gangway.
Dimensions